








Case study · Construction
4D Construction Progress Monitoring Against BIM
Progress is now recorded element by element, floor by floor, as proof both sides of a contract can open.
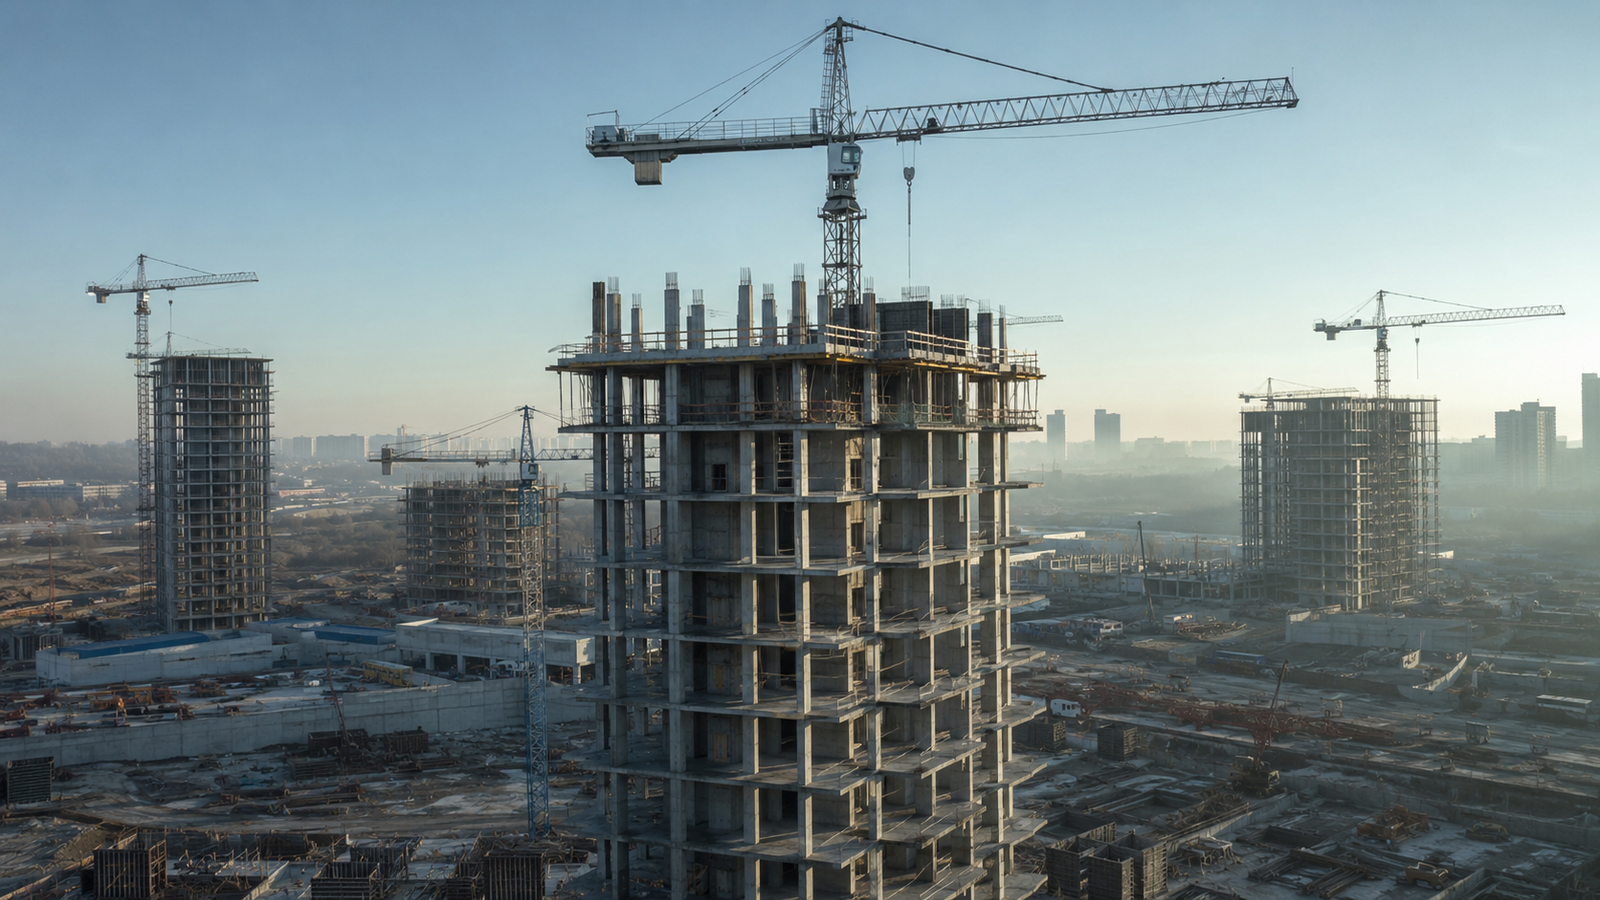
The system tracks concurrent tower builds like this one from a single operator’s walkthroughs.
A construction group with multiple live sites tracked progress through walkthroughs and spreadsheets. Brainy Neurals built a 4D monitoring system that rebuilds sites in 3D and checks every element against the BIM model. The group reports 40 to 60 percent less supervision effort, with deviations flagged weeks earlier.
Supervision effort
40–60% lower
Deviation flags
Weeks earlier
Progress record
Every element

Ronak Patel
AI Tech Lead

Prasiddh Mori
Edge AI Engineer
Architected the capture-to-model pipeline and led the build.
Technically reviewed by Mitesh Patel, NVIDIA Certified AI Architect
Published August 2026 · Last updated August 2026
11 min read
Contents · sixteen sections
2,497 words · 11 min
02 / Glance
The engagement at a glance
What problem did this solve?
A construction group running multiple concurrent sites tracked progress through manual walkthroughs and spreadsheets. Schedule deviations stayed invisible until billing, when rework was already expensive.
What did Brainy Neurals build?
Brainy Neurals built a 4D progress monitoring system that reconstructs each site in 3D from 360-degree video. Every detected element then matches to its exact BIM object.
What changed after it went live?
The construction group reports 40 to 60 percent less manual supervision effort and deviations flagged weeks earlier. Progress is now recorded element by element as digital proof.
Who else could use this?
Any operator building large physical assets against a design model can use this pattern. Rail, industrial plants, shipbuilding, data center fit-outs and heavy civil infrastructure all qualify.
Industry
Construction
Sub-vertical
Commercial building projects
Client
Multi-site construction group
Engagement
Full system build
Timeline
Months to first deployment
Capabilities
Computer vision, 3D, BIM
Delivery model
Standardized multi-site rollout
03 / Problem
Why manual progress tracking kept failing
Progress on the group’s sites was tracked on foot, one walkthrough at a time. Engineers walked each floor, judged completion by eye, and typed percentages into a spreadsheet. Nothing tied what stood on the slab to the building information model, the BIM, the project was contracted against.
Brainy Neurals was brought in to close that gap with computer vision built for live construction sites.
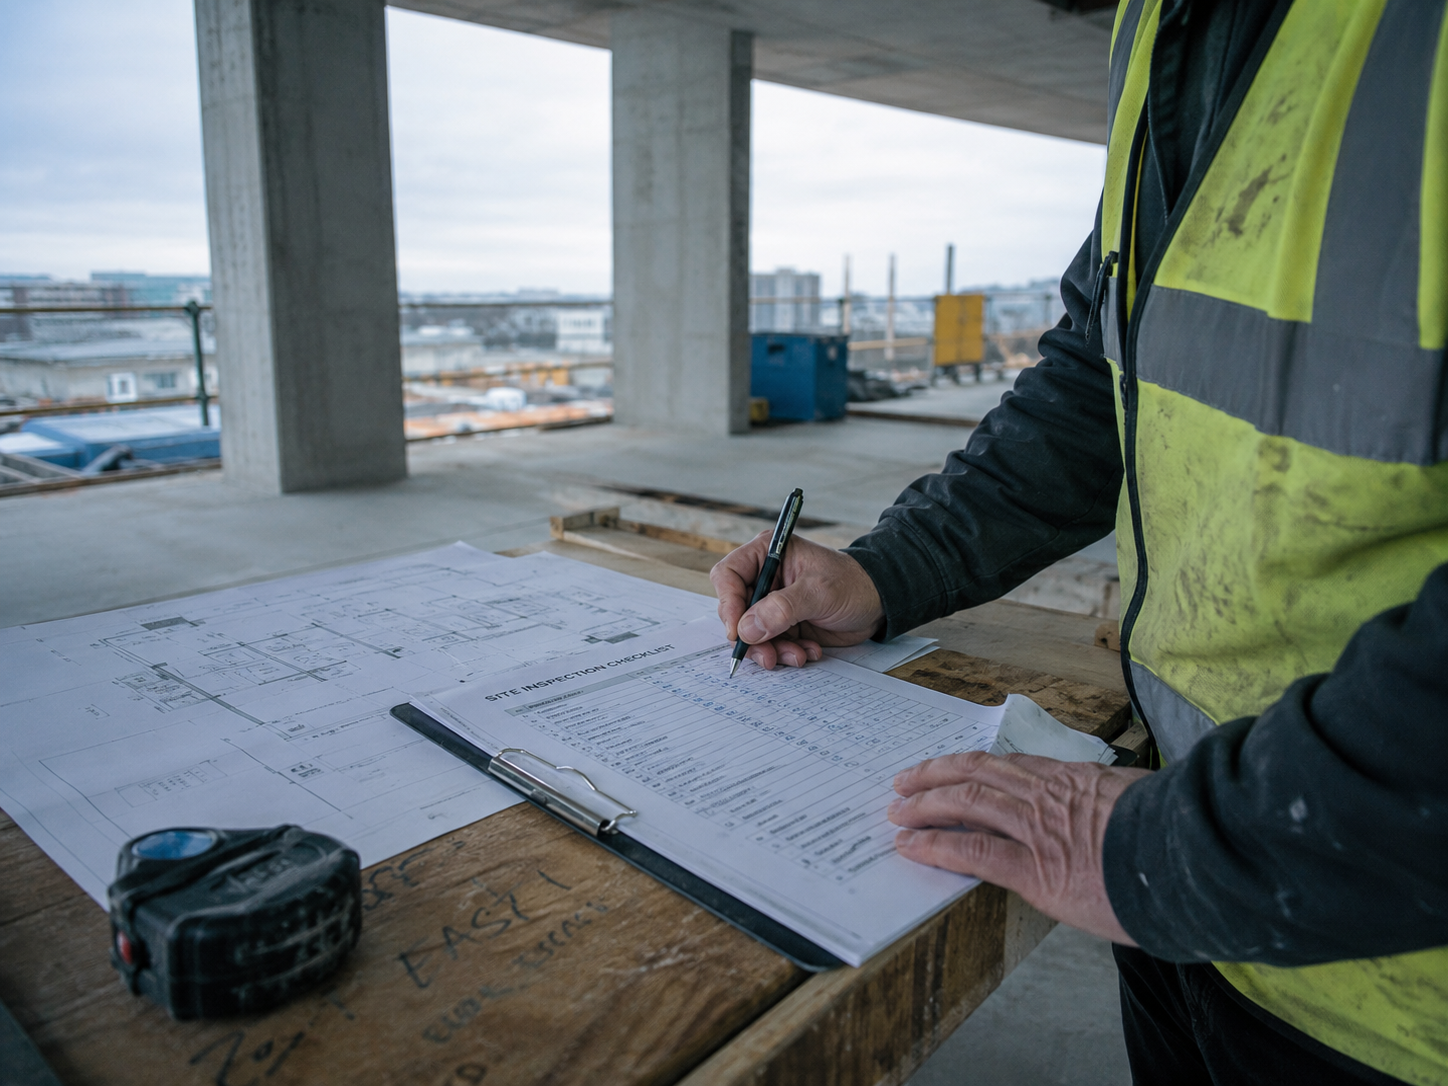
Completion was judged by eye, floor by floor, and typed into a spreadsheet afterwards.
Four ways it broke
- 01The weekly report and the floor disagreed, and both numbers were honest opinions.
- 02The deviation surfaced at billing, when the claim and the site disagreed.
- 03The stakeholder update was one engineer’s judgment, retyped weekly, with nothing behind the percentage.
- 04The rework bill grew quietly, because a deviation found at billing is months old by then.
Rework is not a rounding error. One study of 359 projects put direct rework costs near 5 percent of total construction cost (DOI: 10.1061/(ASCE)0733-9364(2009)135:3(187)).
The breaking moment was always the same: a billing meeting, two truths, and no record to settle it.
04 / Options
Why do progress photo tools fall short?
Most builders try something cheaper first, and each approach works up to a point.
| Approach | What it gets right | Where it stops | Who it still suits |
|---|---|---|---|
| More site walks | Cheap and familiar | Subjective, and photos never tie to model elements | One small project |
| Fixed timelapse cameras | A continuous record | Sees facades, not interiors, nothing per element | Exterior milestones |
| Laser scanning surveys | Survey-grade geometry | Needs a crew and a booking, so cadence stays low | Final as-built handover |
| Drone photogrammetry | Fast exterior coverage | Cannot fly interiors routinely | Earthworks and shell |
| 360-degree video matched to BIM | Interiors, one operator, element status | Needs a design model to compare against | Multi-site builders working to BIM |
Academic researchers matched site images to individual 4D BIM elements as early as 2015 (DOI: 10.1016/j.autcon.2015.02.007). But most photo tools skip that element link, which keeps them documentation rather than measurement.
Tried this and hit the same wall? Tell us where it stopped.
Tell us where it stopped05 / Design
How we designed the monitoring system
Brainy Neurals built the 4D construction progress monitoring system for a construction group running multiple concurrent commercial sites.
One person walks each floor with a consumer 360-degree camera on a pole. Software rebuilds that walk in 3D, registers it to the BIM coordinate frame, and works out which designed elements exist. Each finished capture becomes a timestamped as-built snapshot of that floor.
The sequence of snapshots is the fourth dimension: the building against its plan, over time.
The camera moves through the building but the model never moves, and that fixed frame is what makes progress measurable.05 · Design principle
Under the hood this is video analytics at full building scale: hours of footage in, element statuses out.
D1 · System and its boundaries
Supporting
Capture happens on site, reconstruction and matching happen in the processing pipeline, and reports reach every stakeholder.
Match by identity, not geometry alone
Every BIM object carries a stable identifier, so the system reports status per element rather than per photo.
We rejected geometry-only comparison, because it proves something exists without saying which contracted item it is.
Consumer capture over survey-grade scanning
Routine laser scanning needs a crew and a booking, so we ruled it out.
A measurement nobody repeats is not monitoring.
06 / Stack
The technology stack we used
Every layer had one test: could a site team run it without us standing next to them?
The stack below is the version that survived that test on every site. It favors capture anyone can operate, reconstruction that tolerates live sites, and outputs that read like engineering documents. The wider toolbox is mapped across Brainy Neurals’ AI development services.
| # | Layer | What we used | Why | What we ruled out |
|---|---|---|---|---|
| 01 | Capture | A consumer 360-degree camera on a pole | One operator, a floor in one pass | Survey-grade laser scanners |
| 02 | Reconstruction | Proprietary 3D AI engine combining spatial mapping and vision pipelines | Solid geometry from ordinary walking video | Still-photo photogrammetry runs |
| 03 | Registration | Automated alignment to the BIM coordinate frame | Every capture lands on one fixed frame | Manual alignment per visit |
| 04 | Model layer | A BIM parsing engine reading the element tree | Stable identifiers, in the open IFC standard | Flat geometry exports |
| 05 | Detection | Vision models tuned to structural classes | Walls, beams, columns and slabs in the rebuild | Generic scene segmentation |
| 06 | Progress engine | Element status and deviation logic against schedule | Built, partial or not started, dated | Percent-complete guesswork |
| 07 | Delivery | Floor-wise dashboards and PDF engineering reports | Rolls element to floor to building to site | Raw 3D viewers |
07 / Sequence
How does 4D progress monitoring work?
Follow one Tuesday-morning capture all the way from the slab to the finished report.
D2 · One capture end to end
Primary
Coda · The fourth dimension
One walkthrough becomes element-level status in six steps, with deviations flagged against the schedule.
Any engineer can narrate this back to their own team, and that is deliberate.
Want this walked through for your setup? Book 30 minutes with Mitesh Patel.
No pitch. If it is not a fit, you will know in five minutes.
08 / Hard parts
Three problems that nearly stopped us
Three problems ate most of the engineering time, and none of them shows up in a demo.
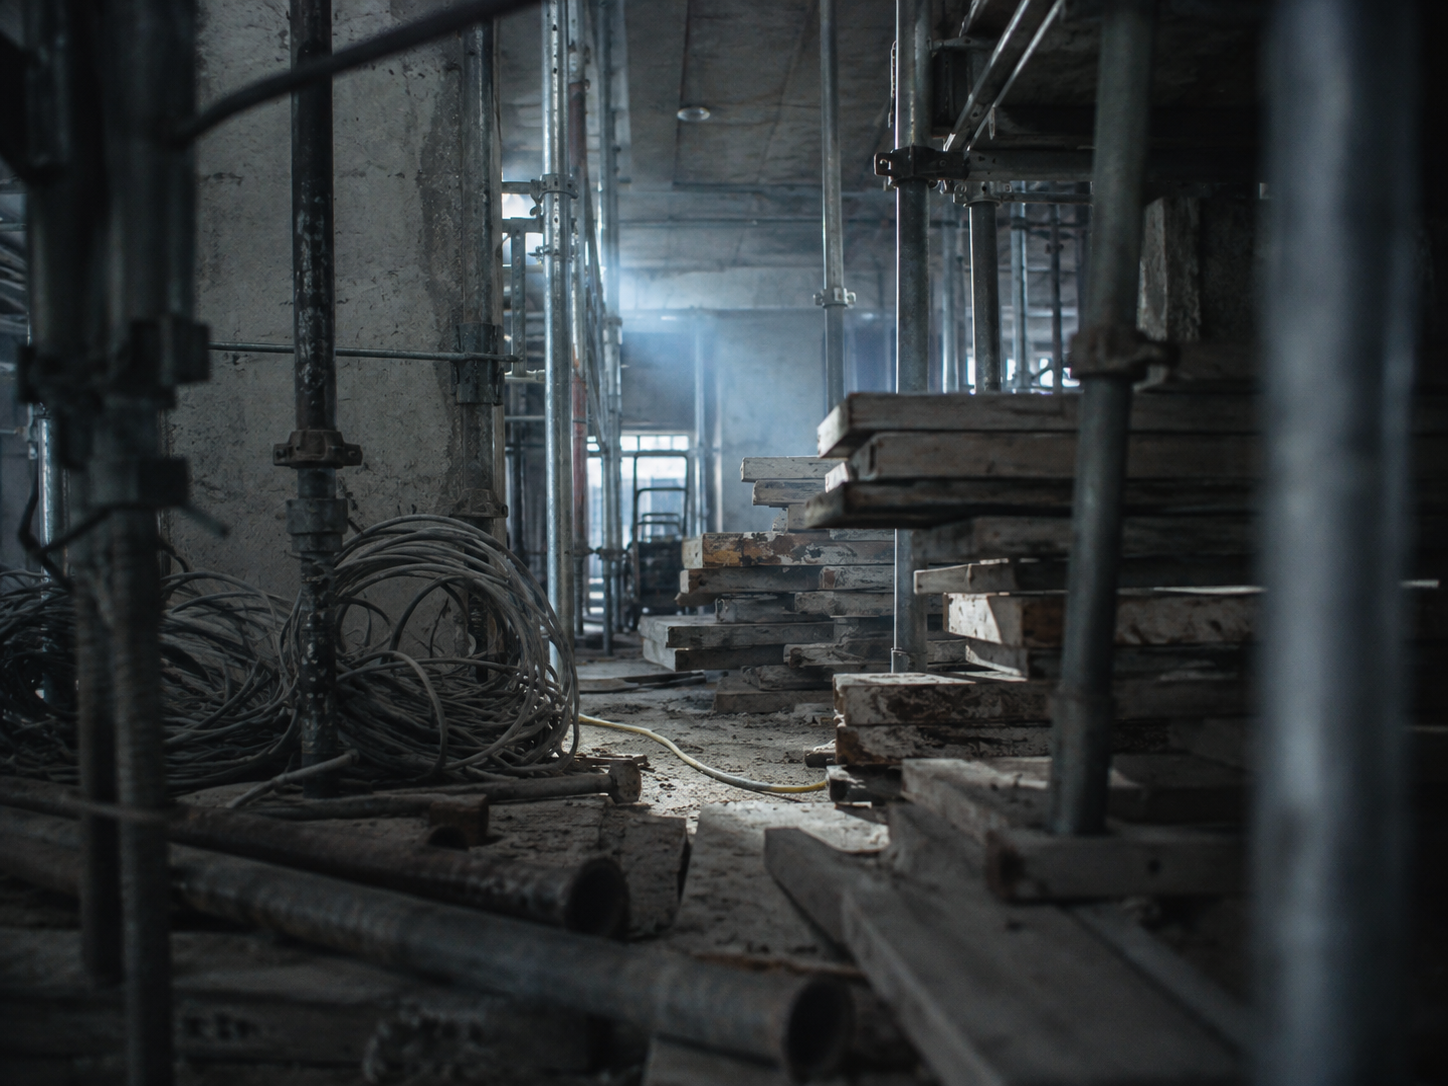
Temporary works hide finished elements, and a hidden wall reads as an unbuilt wall.
Drift.
Long interior walks accumulate small reconstruction errors, corridor by corridor, until the rebuild refuses to sit on the model.
Twin floors.
Concrete towers repeat, so floor eleven looks exactly like floor twelve, and progress gets filed against the wrong level.
Occlusion.
Scaffolding, stacked boards and parked lifts hid finished work, and a hidden wall reads as an unbuilt wall.
Reviews of sensing-based progress monitoring name the scanning environment itself as a deciding factor in data quality (DOI: 10.3390/s22093497).
Concrete dust got into everything too. Lens housings, laptop fans, coffee.
Problems in this class are why builders extend the bench with specialist engineers instead of starting from zero.
09 / Fixes
How we solved each one
Each fix below pairs to its problem, and none of them is exotic engineering.
Problem 01
Drift
Drift got anchored registration.
The rebuild snaps to fixed reference geometry first, coarse then fine, so error resets before it compounds. Long walks now land on the model instead of near it.
Problem 02
Twin floors
Twin floors got model-aware matching.
The BIM already knows which elements can exist on which level, so the design itself disambiguates lookalike floors. The model became the map.
Problem 03
Occlusion
Occlusion got evidence thresholds.
An element changes status only when repeated captures agree, so a parked pallet cannot un-build a wall. Statuses move slower and get argued with less.
L2 · The shape of the fix
Ambient
Fixed anchors reset reconstruction drift before it can compound across a floor.
We shipped it in staged releases against live sites, the pattern our engagement models describe. All three fixes are the difference between a demo and a system a contractor bills against.
10 / Result
What changed after go-live?
Manual supervision effort
40–60% lower
One number carries this block. The construction group reports manual supervision effort down 40 to 60 percent across the sites where the system runs. The figure is the client’s own measurement, and we print it exactly as reported.
| Outcome | Detail |
|---|---|
| Where the hours went | The recovered supervision hours went back into coordination and quality, not into more walking. |
| Timing moved further than hours | Deviation timing moved further than any recovered hour count. Slippage that surfaced at billing now flags weeks earlier, while it’s still a schedule conversation. Not yet a claims fight. |
| Disputes changed shape | And disputes changed shape. A progress claim now arrives with an element-level record attached, so both sides argue against the same evidence. |
| What we have not measured | We have not published a rework figure, though the client reports the direction is down. A number we have not measured is a number we will not print. |
D3 · The change, quantified
Primary
The client reports supervision effort down 40 to 60 percent since rollout.
Conversion · the ask
Tell us what you track by hand
Progress, safety, plan compliance, handover. If a person walks it and types it, describe it in one line and we will tell you whether it is measurable.
Reply comes from the person who would architect it
11 / Today
What is running today
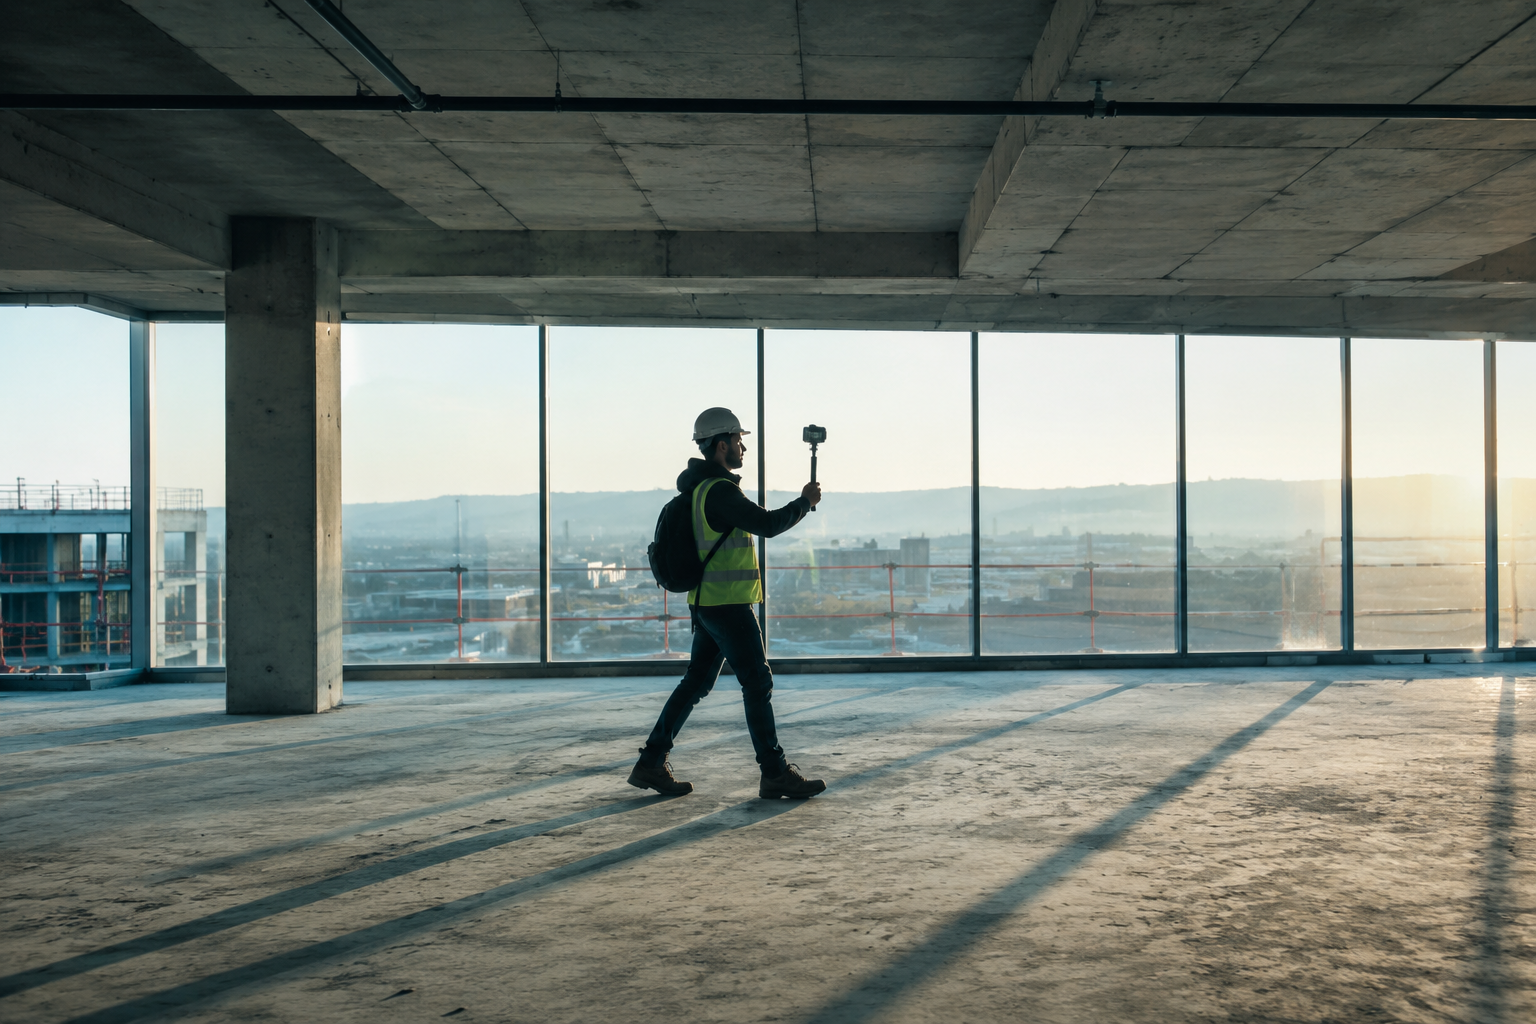
One engineer, one camera on a pole, one floor per pass, inside the normal routine.
The system runs in production across multiple concurrent sites, on a standardized rollout the group repeats for each new tower.
A site engineer walks each floor with the camera as part of the normal routine. Reconstructions land in the pipeline, dashboards update floor by floor, and the PDF reports go straight into progress meetings.
Coverage has grown since handover without Brainy Neurals engineers on site, which is the point. And it is most of what construction teams now ask us about.
12 / Lessons
What we would do differently
Four lessons survived contact with the site, and one of them still stings.
Write the walk protocol first
We under-scoped the protocol, and early captures varied noticeably from engineer to engineer. The geometry was fine, but consistency wasn’t, and one written page fixed more than any model change.
Bind to element identity early
Matching stable BIM identifiers from day one made every later feature cheap, dashboards and dispute records included.
Report the way sites argue
Floor-wise PDF reports got adopted because they match how billing meetings actually run.
Show the evidence next to the status
So every published status links back to the capture that produced it.
A progress number nobody can check is a progress number nobody will trust.12 · Lesson four
13 / Portability
Where else does this pattern fit?
As-built verification checks the physical state of an asset against its design model, using 3D reconstruction from ordinary video.
The pattern fits wherever work is contracted against a model and billed against progress.
L1 · The pattern on another asset
Supporting
The same capture-and-compare pattern applies to plant construction against a dense design model.
| Industry | The same problem | What changes in the build |
|---|---|---|
| Rail and metro | Stations and viaducts built over years against one design | Linear referencing along the alignment |
| Industrial plants | Pipe racks and steelwork installed against a dense model | Smaller elements, denser detection classes |
| Data center fit-outs | Repetitive halls built fast on tight schedules | A services-heavy element vocabulary |
| Shipbuilding | Hull blocks assembled to CAD in covered yards | Steel sections, no daylight assumptions |
| Heavy civil | Bridgeworks progress claimed monthly against drawings | Volumes and chainage over elements |
| Facility handover | As-built condition proven at practical completion | Snag lists tied to elements |
The nearest neighbors are plant construction in manufacturing and station work in rail, and both keep asking. Porting takes a new element vocabulary and a fresh registration target, but the pipeline itself does not change.
14 / Questions
Questions buyers usually ask us
Q1Do we need a complete BIM model to start?
No. The system needs the structural model only for the elements it will track. A partial model limits coverage, not feasibility, and coverage grows as the model does.
Q2How often does someone have to walk the site?
Cadence is the client’s call, and the system was built so one person handles it inside a normal routine. Vendors across this market typically report weekly or biweekly walks as the working rhythm. The tighter the walk cadence, the earlier schedule deviations flag.
Q3How long does it take to deploy something like this?
Expect months, not weeks, for a first production deployment, because registration, detection and reporting must all survive a live site. Repeat rollouts run much faster, and this build now extends to new sites on a standardized checklist.
Q4What does a build like this cost?
Scope drives it: site count, element classes tracked, and how deep the schedule integration goes. Brainy Neurals prices it as a fixed build with a pilot floor first, so the spend has an exit ramp. The honest first step is an AI readiness assessment of your model and capture maturity.
Q5Can the output hold up in a billing dispute?
A billing dispute is where the system earns its keep. Every element status links to the timestamped capture that produced it, so a claim arrives with evidence attached. Teams across this market use the same capture records to validate monthly payment applications.
Q6What happens when elements are hidden behind scaffolding or materials?
The system waits. An element changes status only when repeated captures agree, so temporary blockage reads as no change, not regression. Persistent occlusions get flagged for a human review pass instead of a silent guess.
Ready when the spreadsheet is not. Tell us about your project.
15 / Capabilities
The services this was built from
Six of our capabilities carried this build, each described here for this case.
Service 01
Computer vision development
Detection models that recognize walls, beams, columns and slabs inside reconstructed site geometry
Open
Service 02
Video analytics
Turning hours of raw 360-degree walkthrough footage into structured, queryable element-level progress data
Open
Service 03
Robotics and hardware automation
Capture rigs, spatial AI engines and sensor pipelines mapping a moving camera to fixed building coordinates
Open
Service 04
Document AI
Parsing engines that read structured building models and emit floor-wise PDF engineering reports
Open
Service 05
All AI services
Where capture, reconstruction and reporting sit in the full Brainy Neurals build catalog
Open
Service 06
AI in construction
The industry page for progress, safety and plan-review systems on live construction sites
Open
Earlier than a build? Start with an AI proof of concept, AI consulting or an AI readiness check. The industries hub shows where else we work.
Cite this case study
Patel, Ronak, and Prasiddh Mori. “4D Construction Progress Monitoring Against BIM.” Brainy Neurals, August 2026. https://brainyneurals.com/case-studies/construction-progress-monitoring/
External sources
- 03Direct rework costs near 5 percent of total construction cost, from a 359-project dataset. DOI: 10.1061/(ASCE)0733-9364(2009)135:3(187)
- 04Site images matched to individual 4D BIM elements for progress tracking, published 2015. DOI: 10.1016/j.autcon.2015.02.007
- 08The scanning environment named as a deciding factor in sensing-based progress-monitoring data quality. DOI: 10.3390/s22093497