








Home / Case studies / AI Floor Plan Generator for Residential Architects
Case study · Architectural design · Generative AI & AI agents
AI Floor Plan Generator for Residential Architects
An Indian architectural design firm needed an AI floor plan generator, since each residential client brief still cost a full manual CAD drafting session. Brainy Neurals built a two-agent system that uses AI agents to read the brief & place every room as real geometry. Architects type the brief, one agent places the rooms & a second checks each one. A checked plan then lands as a CAD file in seconds, so architects refine layouts instead of drafting from a blank sheet.
In seconds
First checked layout arrives
Every run
Overlap checks on each layout
Same CAD tools
Where architects refine plans

Published October 2026
At a glance
Brainy Neurals built a two-agent plan generator for an Indian architectural design firm, & the four answers below sum up the build.
What problem did this solve?
Residential floor plans at an Indian architectural design firm were drafted by hand in CAD. Each new client brief took a full drafting session, followed by several rounds of revisions.
What did Brainy Neurals build?
Brainy Neurals delivered a floor plan generator that runs two AI agents. One agent places the rooms, & the second checks every placement before a CAD file is drawn.
What changed after it went live?
A checked residential layout now arrives in seconds from one short written brief. Overlap checks run on every layout, so architects refine plans rather than draw them from scratch.
Who else could use this?
Text-to-plan generation suits any team that turns written briefs into layouts. Real estate developers, interior designers, retail planners & warehouse teams are all good fits.
| Engagement fact | Detail |
|---|---|
| Industry | Civil & architectural design |
| Sub-vertical | Residential floor plans |
| Client type | Indian architectural design firm |
| Engagement | Floor plan generator build |
| Timeline | Not disclosed |
| Capabilities | Generative AI & AI agents |
| Delivery model | Project-based delivery |
Why was every plan drawn by hand?
Every residential plan at the firm was drawn by hand, because no tool could turn a client’s sentence into walls. The Indian architectural design firm draws floor plans for homeowners & property developers. The studio table where those briefs become plan sets is now where generated output lands first. The firm wanted an AI floor plan generator, built through generative AI development, that treats the sentence itself as the design input.
- A client asked for a 3BHK, shorthand for three bedrooms with a hall & kitchen, & drafting started from zero.
- Moving one wall moved every room beside it, so a small change reopened the whole drawing.
- Overlap checks ran by eye, so faults showed up at the client review instead of at the drafting table.
- Two designers reading one brief drew two different plans, & the client had meant a third.
- Vastu placement questions waited on the one senior designer who knew those rules by heart.
Researchers in the field have already named this gap. A 2023 study on language-guided floor plans found that layouts must meet spatial & relational rules that image generation never faces.[1]
What do design teams try first?
Design teams usually try four routes before they build anything, & each one is a reasonable first move.
Three familiar routes stop short of CAD geometry, while the fourth is built to reach it.
Template libraries
Where it works, plans are instant & every template is architecturally valid. Where it falls short, the plan never quite matches what the client asked for.
Still suits spec builders with fixed catalogs.
Text-to-image generation
Where it works, something shaped like a plan appears in seconds. Where it falls short, the output is pixels, so nothing opens in CAD.
Still suits concept boards & early client talks.
Parametric CAD scripts
Where it works, the scripts draw real, editable drawing geometry. Where it falls short, a person still translates every brief into parameters.
Still suits firms that repeat one building type.
Two agents, our route
Where it works, a written brief goes in & validated CAD geometry comes out. Where it falls short, the rules & convergence work take weeks.
Built for teams that produce many variations early.
Generators trained on large plan datasets can produce layouts close to human ones, though only inside a boundary that someone supplies.[2]
How we designed the AI floor plan generator
Brainy Neurals designed the generator around one firm boundary between reading a brief & drawing a plan. The language model reads the brief & writes a structured requirement list. Everything after that handoff is fixed geometry that plain code computes. The language model never draws a wall. It only decides what the walls must satisfy.
The first choice was where the geometry would live. We ruled out letting the model place rooms, because a model that gets most coordinates right still ships overlapping bathrooms. A generation agent builds each layout as coordinate geometry instead, & constraint checks judge every placement with plain arithmetic.
The second choice was how the two agents would argue. A validation agent tests each candidate for overlap, clearance, adjacency & rule problems, then sends back a named fault list instead of a verdict. The generation agent fixes exactly what the list names, & the loop runs under a hard cap on repeats.
The result is a multi-agent AI system, built through AI agent development, where the second agent exists to doubt the first.
The language model never draws a wall. It only decides what the walls must satisfy.
The language model stops at the requirement list, & everything after it is fixed geometry.
The technology stack we used
The stack we used had to cope with briefs typed the way real clients talk. Picking each layer was a technology selection task before it was an engineering one. The line that matters sits between reading & computing.
Understanding the brief
| Layer | What we used | Why | What we ruled out |
|---|---|---|---|
| Prompt interpretation | A large language model | Reads briefs as clients write them | Keyword parsing, rigid forms |
| Requirement schema | One structured requirement list | One shape feeds every step | Free text between steps |
Planning & validation
| Layer | What we used | Why | What we ruled out |
|---|---|---|---|
| Generation agent | Coordinate geometry placement | Rooms land as numbers, never pixels | Image generation models |
| Validation agent | Geometry & rule checks | Named faults drive targeted repair | Pass or fail verdicts |
| Constraint engine | Overlap & clearance arithmetic | Numbers the model cannot dispute | Trusting model geometry |
| Rule sets | Defaults & Vastu guidelines | Standards fill what briefs omit | Rules hard-coded in prompts |
Drawing & delivery
| Layer | What we used | Why | What we ruled out |
|---|---|---|---|
| CAD generation | A CAD drawing library | Opens in tools architects use | Raster plan images |
| Orchestration | A multi-agent framework | Runs the capped agent loop | One monolithic prompt |
How does a brief become a plan?
A brief becomes a plan in six steps, & the list below follows the exact order in which the generator handles them.
- A written brief arrives, typed the way a client talks, with or without measurements or a plot size.
- The language model pulls room types, counts, orientations & any stated sizes into one structured requirement list.
- Default sizes from a table of standard rooms then fill whatever the brief left out.
- The generation agent places rooms, walls, doors, windows & furniture as pure coordinate geometry.
- The validation agent checks for overlaps, blocked doorways, broken adjacencies & rule breaks, then returns a fault list.
- Layouts with faults loop back to the generator, & the passed layout is drawn into CAD files & plan views.
The validator returns a named fault list, & the repair loop runs under a hard cap.
Across all six steps, no wall is ever drawn straight from free text.
What broke & how we fixed it
Three things broke inside the floor plan generator, & they broke in a clear order.
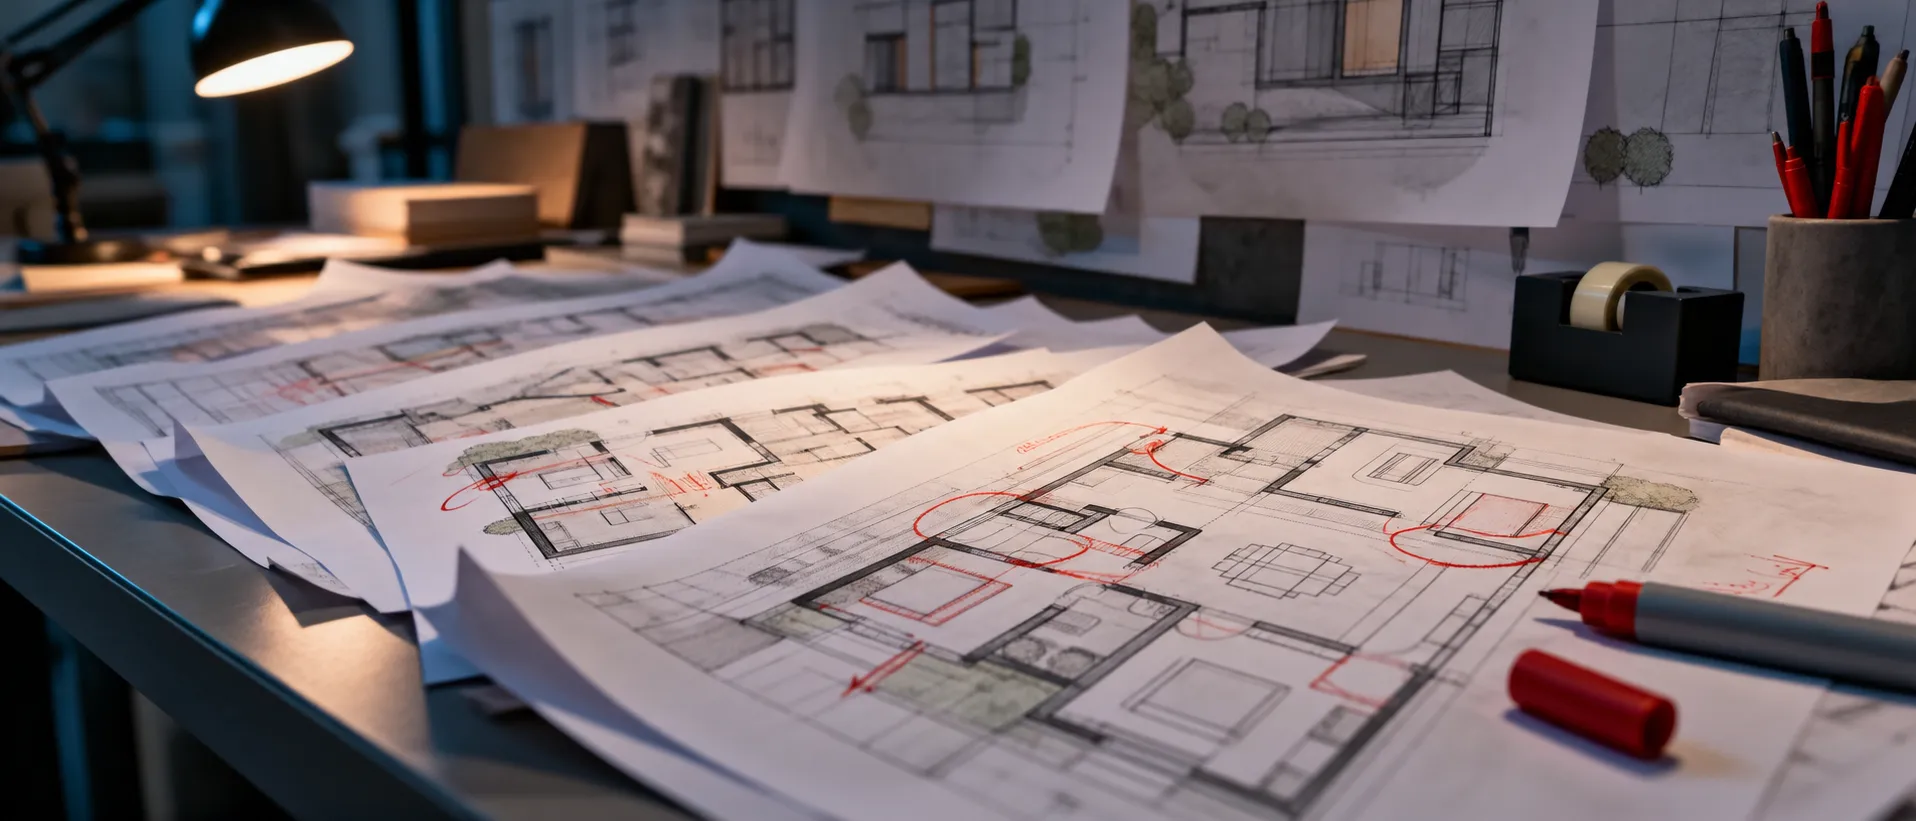
The first layouts matched the brief on paper & failed on the drawing. Room counts were right while doors opened into walls, & one plan put a bathroom across the plot boundary. Spatial reasoning in language models gets worse as relational steps stack up, & multi-hop benchmark work has measured that drop.[3]
Next, the two agents refused to settle. The validator rejected a layout & the generator reshuffled it. Then the same fault came back wearing new coordinates, & some briefs looped far past any sensible runtime.
Vague language was the last thing to break the geometry. A request for a large living room gave a different plan on every run. A missing plot size could stall the constraint checks outright. Those are the weeks when clients ask about bringing in specialist engineers instead of learning it the slow way.
Each fix sounds simple now, though none of them was quick to find.
Geometry
We took all drawing work away from the language model. The model now writes a structured requirement list & nothing else, while a geometry engine places every wall from numbers. Overlapping rooms stopped, because overlap became arithmetic.
Convergence
We swapped pass or fail verdicts for named fault lists that say which room breaks which rule. The generator fixes only that, & a hard cap starts a fresh re-plan instead of an endless loop.
Ambiguity
We wrote a defaults table for every room type, where stated sizes always win & defaults fill the gaps. Identical briefs now give consistent plans on every run. Adjacency rules are far older than software, since pattern books told builders which rooms belong side by side long before CAD.
Finding problems like these early is what an AI proof of concept is for, before anything is promised.
Named faults replaced pass or fail verdicts, which is what made the loop settle.
What changed after go-live?
After go-live, the first layout from a brief arrives in seconds instead of after a manual CAD session.
| What | Before | After |
|---|---|---|
| First layout from a brief | A manual CAD session | Generated in seconds |
| Overlap & clearance checks | By eye, at review | By the validation agent, every run |
| Layout variations per brief | One, revised repeatedly | As many as the client asks |
| Vastu & rule checks | Waited on a senior designer | Applied automatically, flagged for review |
| Missing measurements | Guessed, then redrawn | Filled from standard defaults |
The AI floor plan generator now runs in production at the client’s design practice. Architects feed it written briefs, review the generated layouts & refine the plans that go forward. Every drawing that ships still ends in a human plan review, & the generator exists so that review starts from valid geometry.
We have not published a turnaround or acceptance figure. The client reports that early-stage design workload fell, & a number we have not measured is a number we will not print.
Since handover, the firm has widened the rule sets the generator runs. Vastu checks now flag placements for a designer to decide, instead of deciding alone.
An architect can type a brief while the client is on the phone, & a checked plan is on screen before the call ends. A variation costs a prompt edit instead of a drafting session.
Plan generation that once took a drafting session now finishes in seconds, inside the same CAD tools the firm already uses. Revision rounds still happen, & they now start from a valid layout instead of a blank sheet.

Got briefs your team keeps redrawing?
Send a few real client briefs through the form. We'll tell you which parts a model should read & which parts plain code should compute, before anything gets built.
What would we do differently?
We would do four things sooner next time, & each one cost this build real time.
Write the defaults before the first demo
Missing dimensions found us in testing rather than in design. The defaults table took one afternoon once we admitted we needed it.
Make the validator name faults, never grade them
A plan that reads correctly in text & draws wrongly on paper is still a wrong plan. Bare verdicts invited ping-pong between the agents, & named fault lists ended it.
Keep the language model out of the geometry
A language model describes space far better than it measures space, so reading stays model work & placement stays arithmetic.
Test with the briefs clients actually write
Our own test prompts were tidy & complete. Real briefs arrived short, vague, half punctuated & often misspelled, so the parser had to meet clients where they type.
A plan that reads correctly in text & draws wrongly on paper is still a wrong plan.
Where else does text-to-plan fit?
Text-to-plan generation fits wherever layouts are needed faster than a person can draft them. It pairs a language model with constraint checks to turn a written space brief into valid layout geometry.
The same brief-to-layout pattern drafting a retail floor, with fixtures in place of rooms.
Real estate development
Property developers need marketing plans for every unit type in a project. The same pipeline swaps room rules for unit templates & generates those plans in bulk.
Interior design
Interior designers lay out furniture for rooms a client describes in one sentence. Furniture catalogs take the place of wall placement in the generation agent.
Retail
Retail teams draft store layouts from a merchandising brief. Fixture rules & aisle clearances replace the residential rule set.
Warehousing
Warehouse operators plan racks & aisles for a new building shell. Racking modules & forklift clearances become the constraint set.
Event venues
Venue teams draw seating & stall plans from a booking brief. Rule sets for each event & capacity limits drive the validator.
Moving the system to a new industry takes a fresh rule set for the asset & a validation pass against that industry’s clearances.
Questions buyers usually ask
What is an AI floor plan generator?
An AI floor plan generator turns a written description of a space into a structured layout. You describe the rooms instead of drafting them, & a floor plan comes back in seconds.
Can AI generate floor plans from a text description?
AI can generate floor plans from text when reading & geometry are kept apart. A language model pulls rooms & sizes from the text, & a constraint engine places them as valid geometry with no overlaps. Text fed straight into an image model gives you pictures instead of plans.
Can AI-generated floor plans open in CAD software?
AI-generated floor plans open in CAD software when the generator writes real drawing geometry instead of images. This build writes CAD-format files, so every plan opens in the client’s existing drafting tools for refinement & approval.
How does the system handle Vastu or local design rules?
Vastu & local design rules live in a configurable rule set that sits outside the model. The build ships with common Vastu guidelines & standard room sizes, & the same slot can hold building codes or client-specific rules.
How long does it take to build a custom floor plan generator?
A proof of concept built on your own briefs usually takes a few weeks. Prompt reading, layout rules, CAD output & agent convergence each need a pass, & a production system follows once real client briefs generate cleanly.
How much does an AI floor plan generator cost to build?
The build cost depends on how many rule sets & output formats it must cover, & on what already exists. Brainy Neurals scopes it from your sample briefs, then quotes a fixed price. An AI readiness assessment tells you first whether your briefs carry enough structure to automate.
What does your team keep redrawing?
Tell us which briefs, layouts or drawings your team rebuilds by hand. There's no sales sequence, just one reply from the person who would architect the build.
Services behind this case study
Six Brainy Neurals services went into this build, & each card below links to its full service page.
Generative AI development
Systems that turn written briefs into structured output, from floor plans to full documents.
AI agent development
Multi-agent builds where one agent generates & a second checks before anything ships.
AI consulting
Deciding what a model should read & what plain code should compute, before any build starts.
POC & MVP development
A few weeks proving your briefs produce valid layouts, before any production commitment.
Hire AI developers
Agentic AI engineers who join your team for the weeks when convergence fights back.
AI in civil
Plan generation, plan review & drawing intelligence for design & construction firms.
Start with an AI readiness assessment to see whether your briefs carry enough structure to automate. Our engagement models page shows how a build like this runs, & the industries hub shows where this pattern works. Every other offer sits on our AI development services page.
Similar case studies
Three more Brainy Neurals builds share this shape, & each one produces output that people act on under review.
Overhead Line Geometry Measurement
Stereo cameras on a moving train measure live wire geometry, with all inference running on the train.
AI Diet Assistant for Gastroenterology
Clinical dietary guidance generated under strict review gates, live in a real healthcare setting.
Personalised AI Meal Planning for Chronic Care
Structured meal plans built from messy personal health data, grounded & reviewable.
Cite this case study
Trivedi, Viral & Patel, Mitesh. AI Floor Plan Generator for Residential Architects. Brainy Neurals, September 2026. https://brainyneurals.com/case-studies/ai-floor-plan-generator/
Sources cited on this page
- Leng S, Zhou Y, Dupty MH, Lee WS, Joyce S, Lu W. Tell2Design: A Dataset for Language-Guided Floor Plan Generation. Proceedings of the 61st Annual Meeting of the Association for Computational Linguistics. 2023:14680-14697. DOI 10.18653/v1/2023.acl-long.820.
- Wu W, Fu XM, Tang R, Wang Y, Qi YH, Liu L. Data-driven interior plan generation for residential buildings. ACM Transactions on Graphics. 2019;38(6):234. DOI 10.1145/3355089.3356556.
- Shi Z, Zhang Q, Lipani A. StepGame: A New Benchmark for Robust Multi-Hop Spatial Reasoning in Texts. Proceedings of the AAAI Conference on Artificial Intelligence. 2022;36(10):11321-11329. DOI 10.1609/aaai.v36i10.21383.